Get $2,398 Cash Back
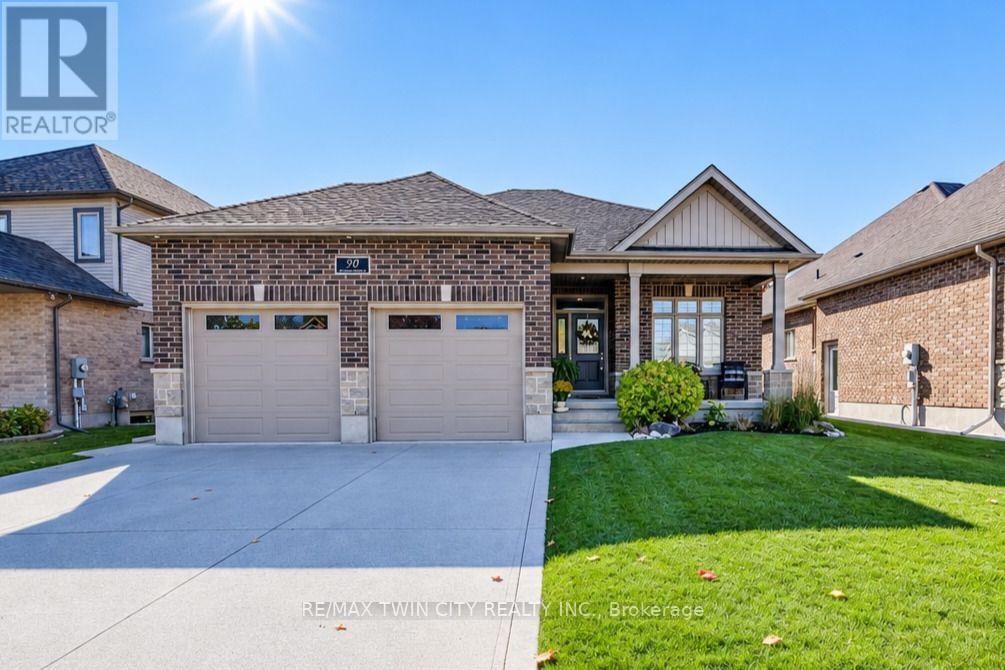
90 GERBER MEADOWS Drive, Wellesley — listed at $959,000. Earn buyer cashback at closing. No catches, just more money in your pocket.
This lovely custom-built bungalow by Stroh Homes is sure to impress, offering a bright, open-concept main floor, quality finishes throughout and wonderful curb appeal. From the welcoming foyer, step into a spacious kitchen featuring granite countertops, a newer gas stove top with double oven, a large island and plenty of room to gather with family and friends. The generous dining area flows seamlessly into the bright and inviting great room, complete with a beautiful gas fireplace. Just off the great room, enjoy the added charm of a three-season sunroom overlooking the backyard — the perfect spot to relax and unwind. The main floor also features a private primary bedroom with a spacious walk-in closet and a functional ensuite bathroom. The fully finished basement offers exceptional additional living space, including a third bedroom, a three-piece bathroom and a large recreation room with a second gas fireplace. With the potential for a second kitchen, a rough-in for a future bar, abundant storage and the possibility of a fourth bedroom, this versatile space offers plenty of options to suit your needs. Direct access from the garage to the basement is an added bonus. The double car garage offers plenty of space and includes creative storage solutions. Outside, enjoy the beautifully landscaped yard, offering a lovely setting for relaxing, entertaining and enjoying the outdoors. With its spacious layout, versatile living areas and inviting outdoor spaces, this wonderful home offers comfort, functionality and room to grow. Just move in and enjoy! (id:60164)
| Room | Level | Dimensions |
|---|---|---|
| Storage | Basement | 26'8'' x 18' |
| Recreation room | Basement | 37'7'' x 20'11'' |
| Bedroom | Basement | 14'9'' x 13'10'' |
| 4pc Bathroom | Basement | — |
| Sunroom | Main level | — |
| Primary Bedroom | Main level | 17'0'' x 14'2'' |
| Living room | Main level | 20'4'' x 17'5'' |
| Laundry room | Main level | — |
| Kitchen | Main level | 11'11'' x 17'7'' |
| Foyer | Main level | — |
| Bedroom | Main level | 11'8'' x 9'11'' |
| 4pc Bathroom | Main level | — |
| 2pc Bathroom | Main level | — |
Is there air conditioning?+
Yes — central air conditioning cooling is in place.
How is the home heated? Is it efficient?+
Heating is forced air, natural gas. Gas heating is generally the most cost-efficient option in Ontario winters.
How many fireplaces are there, and what type?+
This home has 2 fireplaces. Confirm the fuel type (wood, gas, or electric) and have it inspected — especially wood-burning, which needs a WETT certification for insurance.
Built in 2013 — is this considered new?+
A 2013 build means modern building codes, likely better insulation and wiring than older homes. Ask if any major systems (roof, furnace, windows) have been replaced — even newer homes need maintenance.
Does it have a basement, and is it finished?+
Yes — Finished, Full. A finished basement adds meaningful living space beyond the listed square footage.
What's the parking situation?+
This property includes 6 spaces — Attached Garage.
Ask About This Property
Nearby Places
Searching nearby places…
Similar listings

 For Sale42 days20
 For Sale1 day45
 For Sale128 days49
 For Sale128 days49

The listing data above is provided under copyright by the Canadian Real Estate Association. While the information is considered reliable, its accuracy is not guaranteed by the Canadian Real Estate Association or getsetsold.ca. Neither getsetsold.ca nor its affiliates make any representations or warranties, express or implied, regarding the accuracy or completeness of the information presented here.